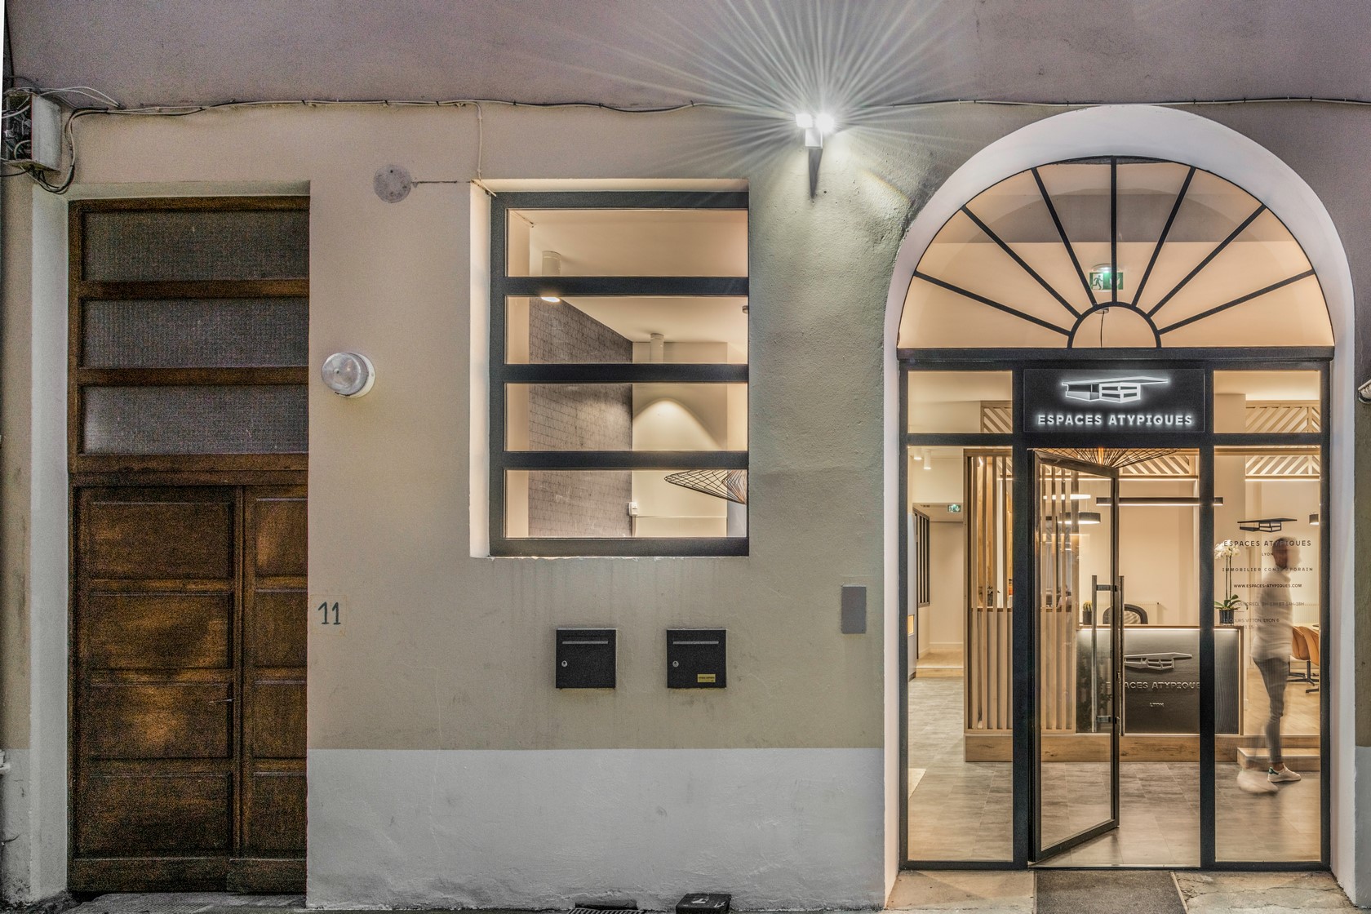
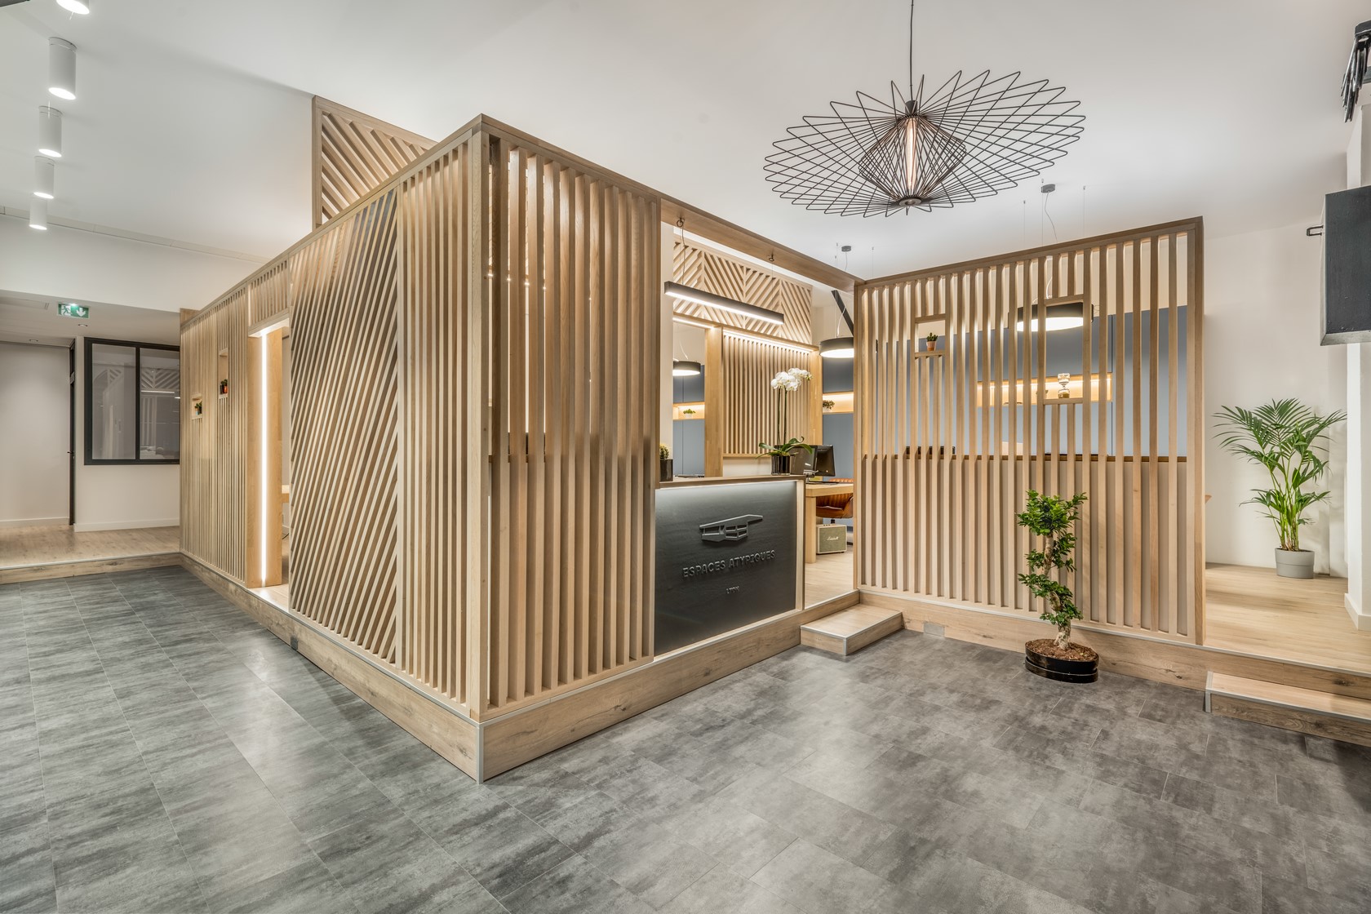
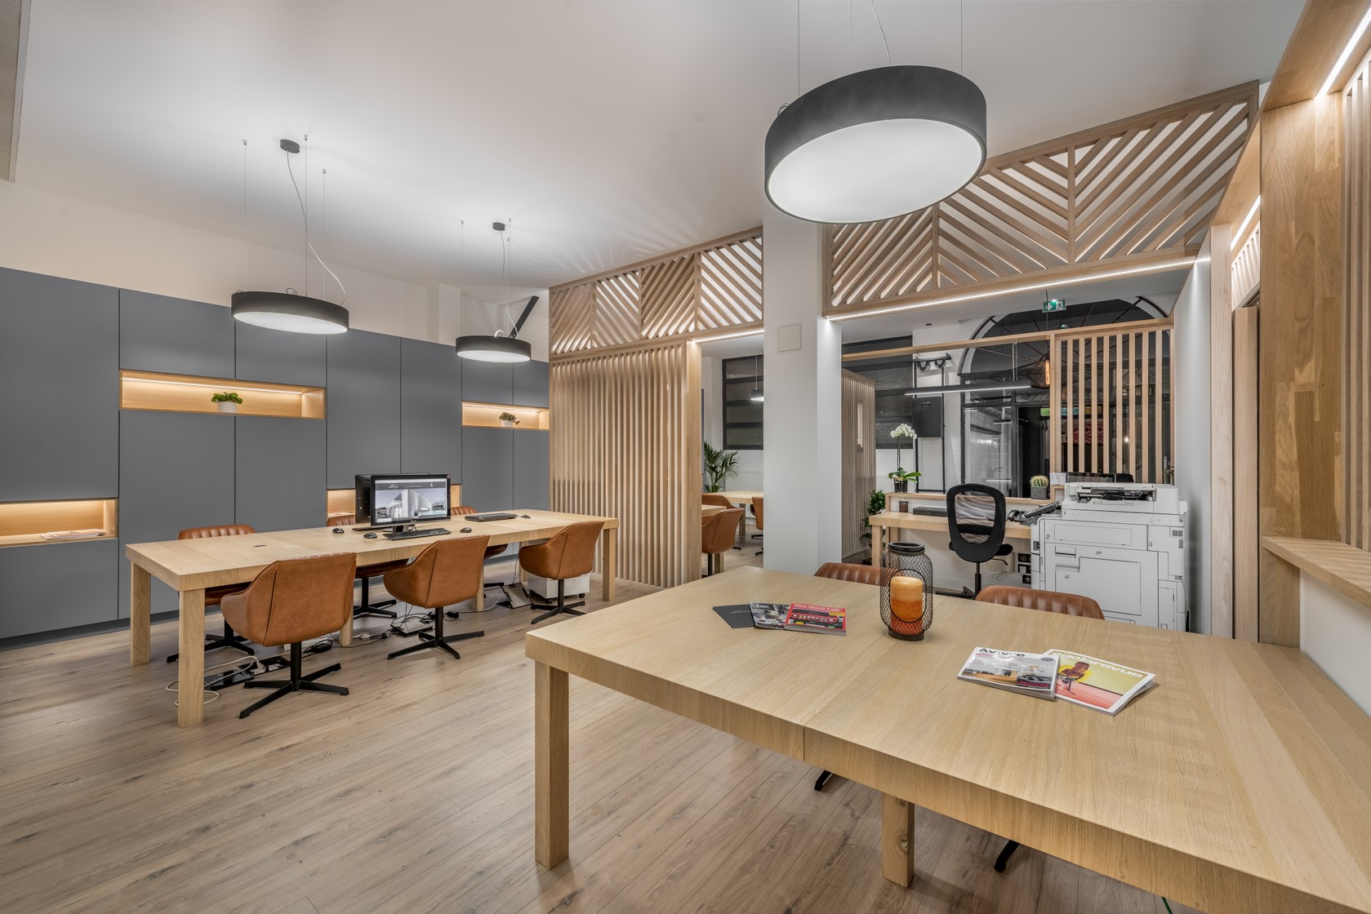
This project completely reorganizes the space to optimize circulation, enhance client reception, and establish a strong identity from the moment visitors enter the agency.
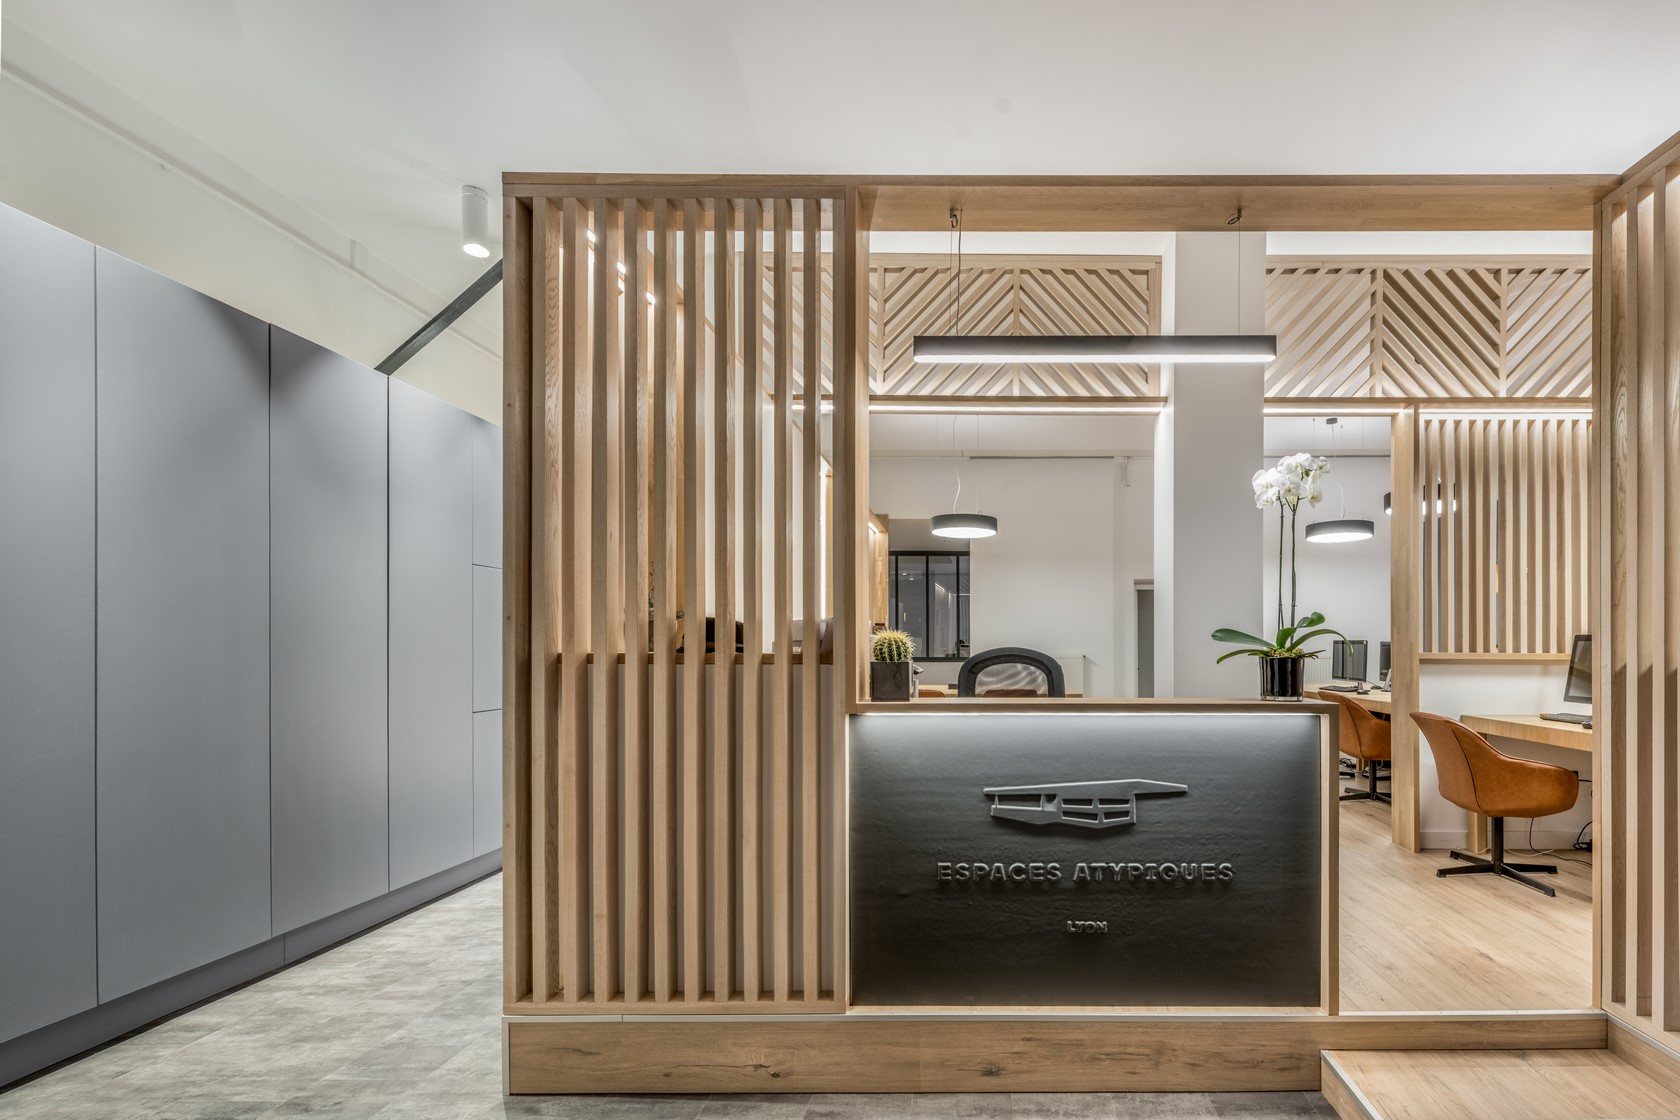
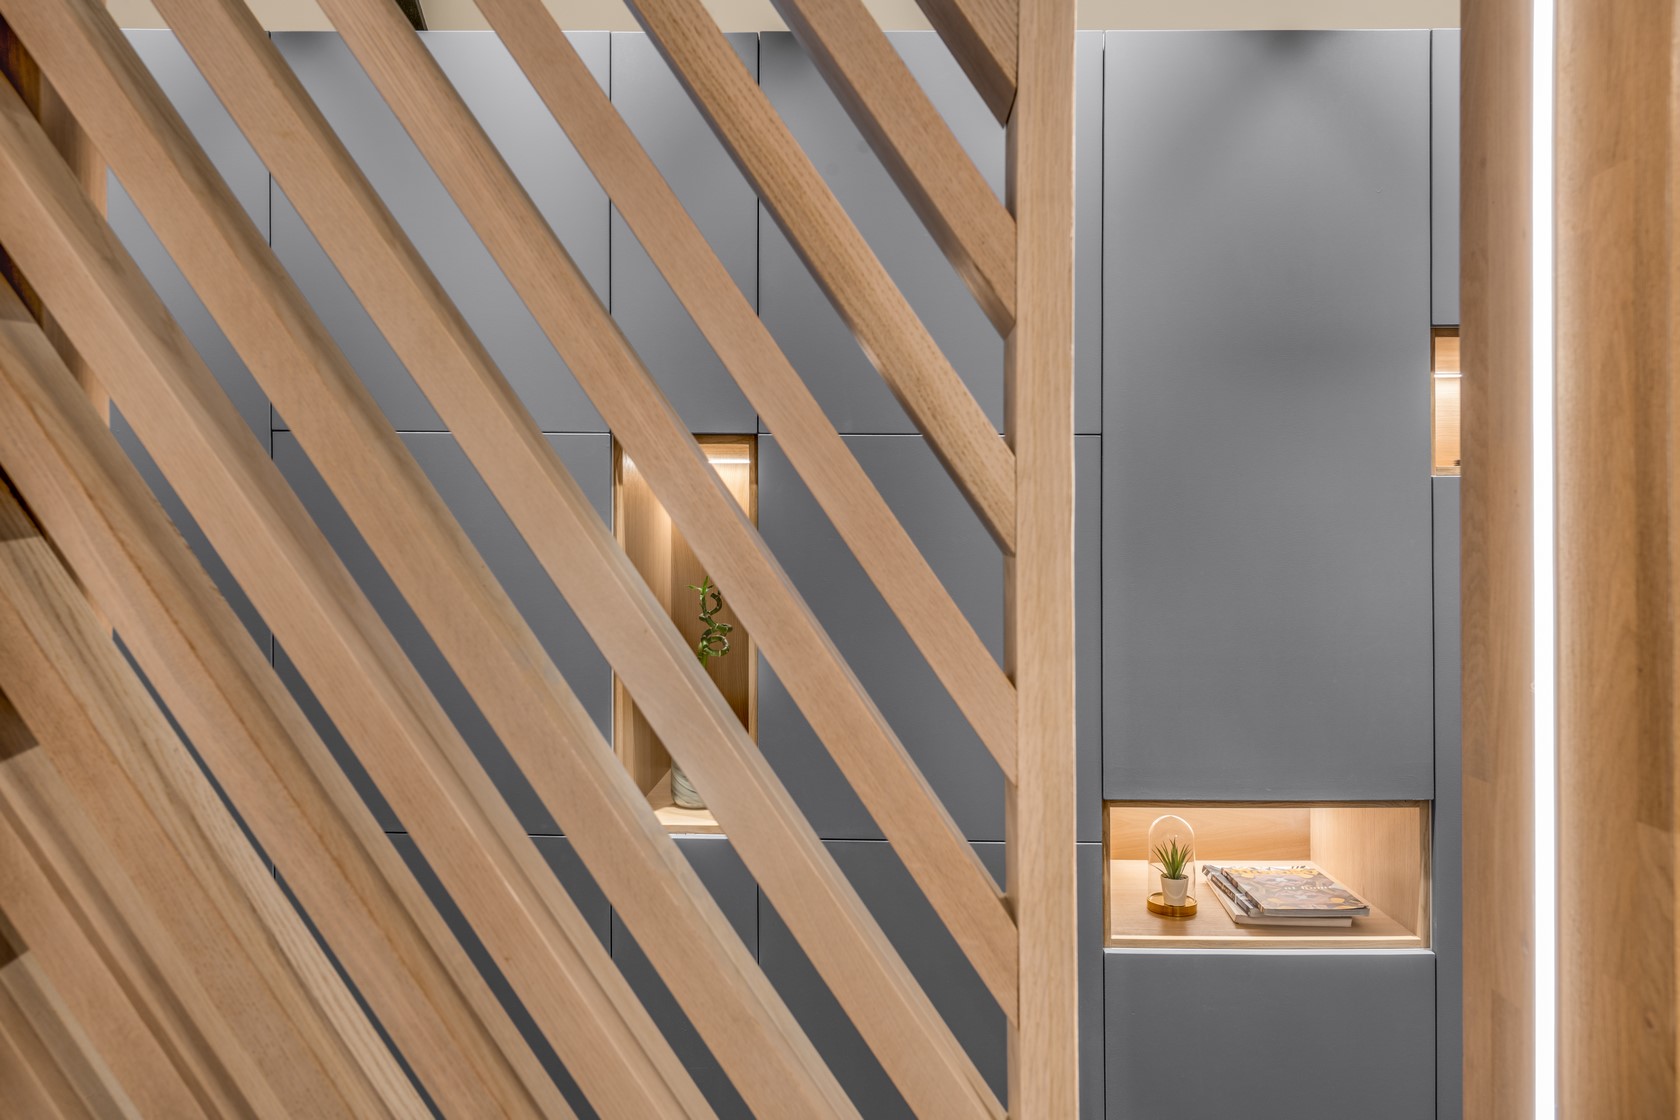
The layout is centered around a spacious open-plan workspace, preceded by an integrated reception area and structured by a raised platform that naturally separates waiting and circulation zones from the negotiators’ working environment. Custom-designed wooden panels, bespoke storage solutions, and the reception desk contribute to a cohesive and harmonious composition.
Originally a metalworking workshop, the space has been fully transformed to accommodate its new purpose while revealing the full potential of its volumes. The result is a contemporary, refined, and highly functional environment, designed to foster teamwork while providing an elevated experience for prestigious clients.